
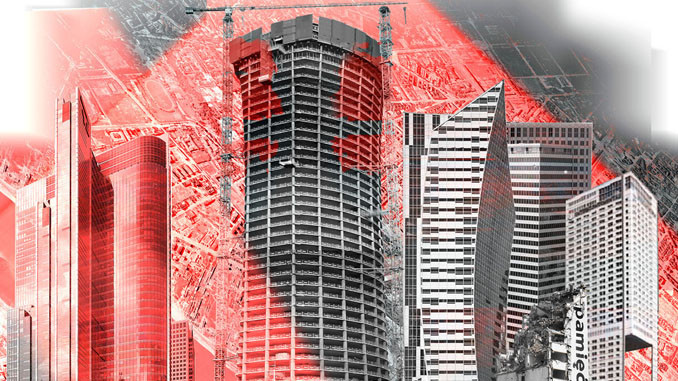

OŚ SASKA
Związana jestem z historyczną Osią Saską przecinającą centrum Warszawy (Mirów – Koszary, Hale Mirowskie). Ppoprzednie pokolenie mojej rodziny mieszkało przy ul. Freta 40, rynek Nowego Miasta. Dziadek walczył w Bitwie Warszawskiej 1920 r., mama była harcerką XIX Drużyny Praskiej im. Emilii Plater, „Szare Szeregi” – sanitariuszką i łącznikiem Powstania Warszawskiego 1944 r. Po upadku Powstania ponad 85% Warszawy Niemcy zrównali z ziemią (Hiroshima i Nagasaki to jedynie 79% ruin). Mój plac zabaw dziecięcych to gruzy XIX wiecznej Warszawy. Na jej szczątkach w latach 50-tych wzniesiona została stalinowska infrastruktura osiedli Mirów (budynki mieszkalne, zaplecza żłobki, przychodnie). Rodzice zamieszkali w M2 przy ul. Elektoralnej 24, koło Kościoła św. Boromeusza = koniec Osi Saska.
.
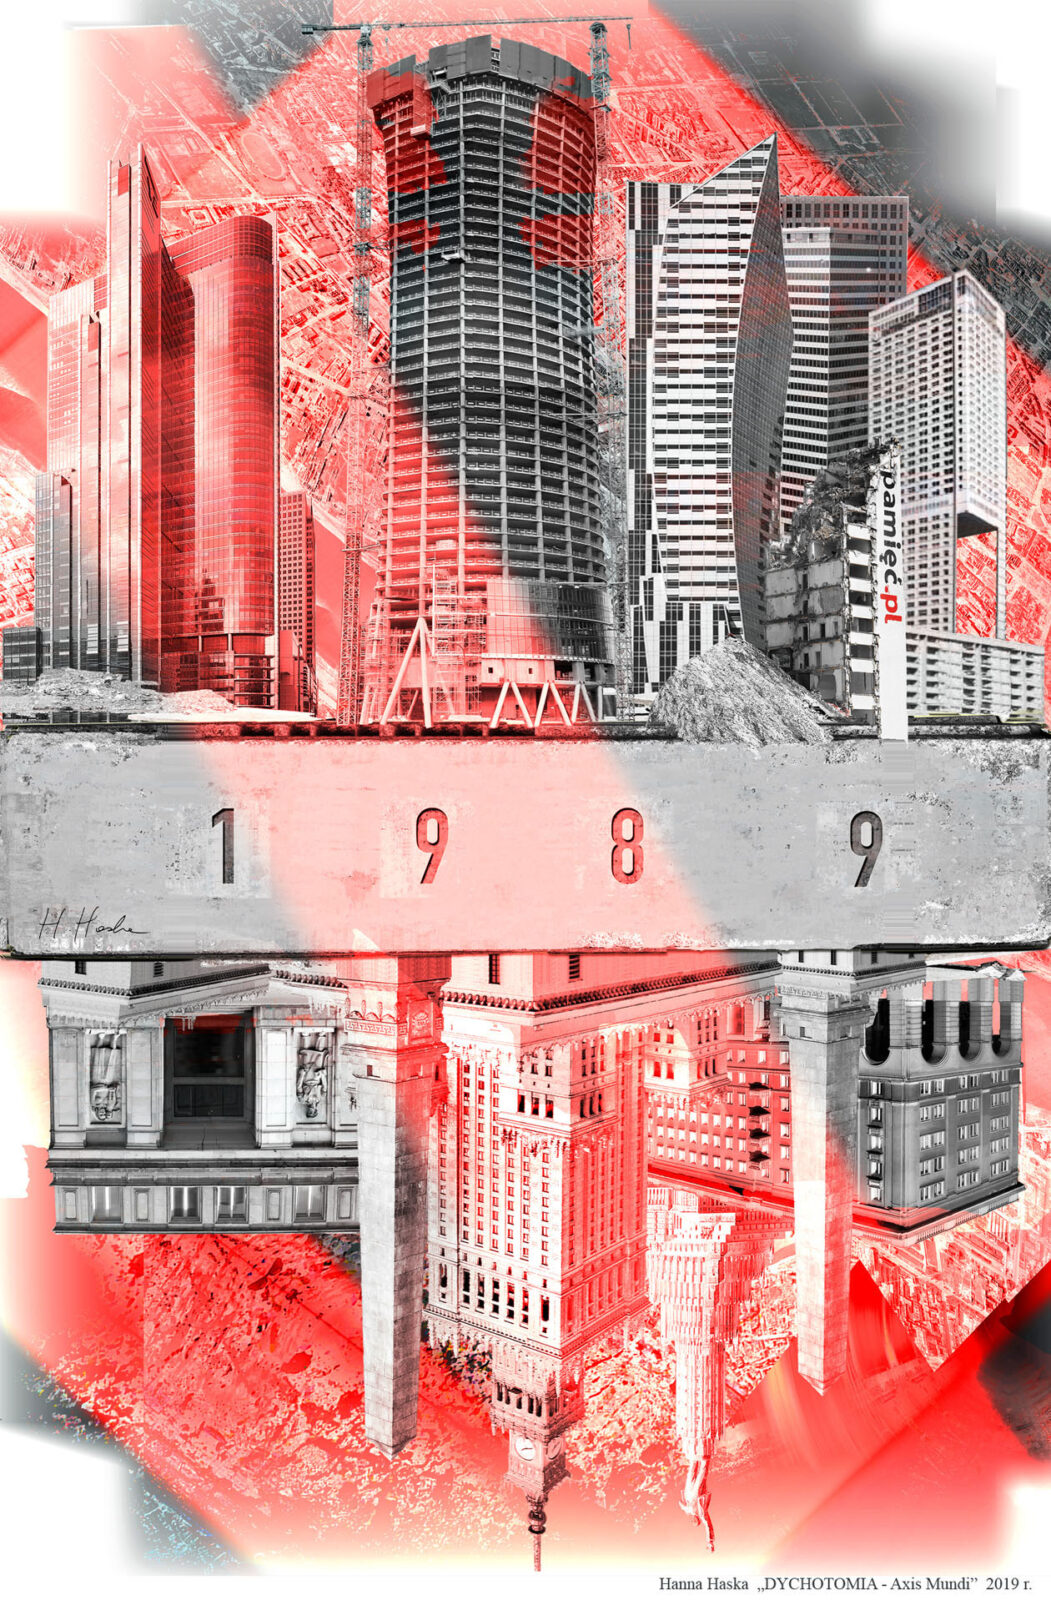
“DYCHOTOMIA – Axis Mundi” – grafika 2019 r.
W 2019 r. Muzeum Drukarstwa (oddział Muzeum Warszawy) zaprosiło mnie do udziału w konkursie na plakat pt. “Przemiany 1989 – otwarcie na świat”. Swoją grafikę zatytuowałam “Dychotomia – Axis Mundi”. Konkurs pierwotnie był organizowany przez Muzeum Drukarstwa, ale w trakcie Muzeum Warszawy podjęło decyzję o zmodyfikowaniu formy, odbiorców – nastąpiły zmiany…
.
DYCHOTOMIA (gr. dichotomos – przecięty na dwie części) – dwudzielność; podział na dwie części, wzajemnie się wykluczające i uzupełniające do całości (Wikipedia). Moja grafika to kompozycja na bazie podziału „Przemiany 1989”; architektura Stalinowska kontynuowana przez Manhattan Warszawski. Oś Stalinowska przekształca się w Oś Korporacyjną. To imprinty kulturowe.
.
OŚ STALINOWSKA uwzględniała jeszcze elementy polskiej architektury. Umieściłam kolejno:
Pałac Kultury i Nauki – drugi pod względem wysokości całkowitej budynek w Polsce. Pałac stanowił „dar narodu radzieckiego dla narodu polskiego”. Wybudowany został w latach 1952–1955 według projektu radzieckiego architekta Lwa Rudniewa, który inspirował się moskiewskimi drapaczami chmur (Siedem Sióstr), wzorowanymi na amerykańskich wieżowcach w stylu art déco. Projektant Lew Rudniew chciał, aby wieżowiec był w stylu polskim. Odwiedził kilka miast (m.in. Kraków, Chełmno i Zamość) w celu zgromadzenia potrzebnych informacji i zapoznania się z polską architekturą. Następnie wraz ze swoim zespołem stworzył pięć projektów. Architektonicznie jest mieszanką realizmu socjalistycznego i historyzmu. 2 obeliski umieszcone przy jego froncie – wytyczają oś do Wisły – do Stadionu X-lecia. Umieściłam Pałac Sovietów (Moskwa – niezrealizowane marzenie Jozefa Stalina…) W 2004 r. Ambasador USA Victor H. Ashe zaproponował warszawiakom umieszczenie tutaj na Wiśle miniatury Statuy Wolności…
Stalinowski budynek klasy MDM przy ul. Elektoralna 24.
Marszałkowska Dzielnica Mieszkaniowa (MDM) – socrealistyczny wielki zespół mieszkaniowy w Śródmieściu Warszawy, wzniesiony w latach 1950–1952 według projektu, pod kierunkiem Józefa Sigalina i Stanisława Jankowskiego. Obowiązujący w architekturze od 1949 realizm socjalistyczny wymagał monumentalnej skali budowli i ich obfitego wystroju. W parterach budynków zaprojektowano szerokie podcienia oraz lokale usługowe. Rozmieszczono dziesiątki rzeźb i płaskorzeźb przedstawiających przedstawicieli przodującej klasy robotniczej (autorzy: Karol. Tchorek, Jerzy Jarnuszkiewicz, T. Breyer, S. Momot, T. Łodziana, J.Gazy). Ściany obłożono płytami piaskowca i polerowanego granitu. Budynki zwieńczono potężnymi gzymsami i attykami.
.
MANHATTAN WARSZAWSKI
Na przełomie XX – XXI wieku „Przemiany 1989” dzielnica Mirów zyskała miano „Manhattan Warszawski”. Na grafice umieściłam „Żaglowiec” wieżę Daniela Libeskinda (ur. 1946 w Łodzi, amerykański architekt współczesny polsko-żydowskiego pochodzenia, przedstawiciel modernizmu, postmodernizmu, neomodernizmu, teoretyk architektury, scenograf). Na przedłużeniu Osi Saskiej usunięto budynek Instytutu Pamięci Narodowej. Rozpoczął się proces wznoszenia ciągu wież korporacyjnych; 40 + 24 + wciąż uzupełniana oś. Postępuje „otwieranie na świat” = zabieranie tożsamości miasta – nawet nazwy już nie-polskie.
.
.
AXIS MUNDI
Nawiązałam do Tadeusza Konwickiego. (Tadeusz Konwicki (1926–2015) to jeden z wybitniejszych polskich pisarzy i reżyserów filmowych XX wieku, urodzony w Nowej Wilejce na Wileńszczyźnie. Żołnierz podziemia niepodległościowego, scenarzysta i kierownik literacki, przez całe życie twórcze rozliczał się z doświadczeniami wojennymi i losem pokolenia dojrzewającego w cieniu historycznych katastrof. Jego powieści “Kronika wypadków miłosnych” oraz “Mała apokalipsa” na trwałe wpisały się w kanon najważniejszych książek polskiej literatury współczesnej (Akademia Humanistyczno-Ekonomiczna w Łodzi). Mieszkał przy ul. Górskiego = oś PKIN. Ukończyłam z Marią Konwicką Państwowe Liceum Sztuk Plastycznych w Szkole Swoleżerów – Łazienki Królewskie.
.
MOJA APOKALIPSA
Najpierw gruzy roztrzaskanej fizycznie Warszawy = mój dziecięcy plac zabaw. Potem kamienie – ciosane stalinowskie piaskowce gadały do mnie w dzień i w nocy. Z okna codziennie witał mnie Pałac Kultury i Nauki im Józefa Stalina. Na przełomie II/III millenium kamienie wysłały mnie do swoich kuzynów – przywitały w Moskwie, Chicago w Nowym Jorku… Postawiły przed „Ścianą płaczu” (mur Rzymski). Dzisiaj finalizowany jest proces budowy JEDNI KORPORACYJNEJ – pozbawionych indywidualności lustrzanych kubów. Szklane fasady lansowanej cywilizacji przekazują odbicia a nie prawdę. Wysyłają nasze młode pokole w wymiar MULTIVERSUM – w międzyczasie używają METAVERSUM.
.
Hanna Haska
.
.
Prof. Jan Maria Rylke – (ur. 1944, polski artysta malarz, performer, wykładowca Szkoły Głównej Gospodarstwa Wiejskiego) 19 września 2026 r. w prowadzonej przez niego galerii „Walka Młodych” zorganizował w ramach Święta Osiedla Stokłosy wydarzenie pod hasłem „Warszawa”. Miałam okazję zaprezentować swoją grafikę „DYCHOTOMIA – Axis Mundi”.
.
.
“DICHOTOMY – Axis Mundi”
.
SAXON AXIS
I am connected to the historic Saxon Axis that cuts across the center of Warsaw (Mirów – the Barracks, the Mirów Halls). The previous generation of my family lived at 40 Freta Street, in the New Town Market Square. My grandfather fought in the Battle of Warsaw in 1920, my mother was a Girl Scout in the 19th Praga Troop (named after Emilia Plater) and served as a medic and liaison in the “Grey Ranks” during the 1944 Warsaw Uprising. After the fall of the Uprising, the Germans razed more than 85% of Warsaw to the ground (Hiroshima and Nagasaki were only 79% ruins). My childhood playground was the ruins of 19th-century Warsaw. In the 1950s, the Stalinist infrastructure of the Mirów housing estates – comprising residential buildings, nurseries, and clinics – was erected on its ruins. My parents moved into a small apartment at 24 Elektoralna Street, near St. Borromeo’s Church – marking the end of the Saxon Axis.
.
“DICHOTOMY – Axis Mundi” – graphic 2019.
In 2019, the Museum of Printing (the branch of the Museum of Warsaw) invited me to participate in a poster competition titled “Transformations 1989 – Opening Up to the World”. I titled my artwork “Dichotomy – Axis Mundi”. The competition was originally organized by the Museum of Printing, but the Museum of Warsaw subsequently decided to modify its format and target audience -changes were made…
.
DICHOTOMY (Gk. “dichotomos” – cut into two parts) – a twofold division; a division into two parts that are mutually exclusive and complementary to the whole (Wikipedia). My graphic work is a composition based on the “1989 Transformation” divide – Stalinist architecture continued by the Warsaw Manhattan. The Stalinist axis transforms into the Corporate axis. These are cultural imprints.
.
THE STALINIST AXIS still incorporated elements of Polish architecture. I have arranged the following in sequence:
Palace of Culture and Science – the second-tallest building in Poland by total height. The Palace was a “gift from the Soviet people to the Polish people.” It was built between 1952 and 1955 based on the design of Soviet architect Lev Rudnev, who drew inspiration from Moscow’s skyscrapers (the Seven Sisters) – structures modeled on American Art Deco skyscrapers. The architect Lev Rudnev wanted the skyscraper to reflect a Polish style.
He visited several cities – including Kraków, Chełmno, and Zamość – to gather the necessary information and familiarize himself with Polish architecture. Subsequently, he and his team created five designs. Architecturally, it is a blend of Socialist Realism and historicism. Two obelisks placed at its front mark out an axis leading to the Vistula – to the 10th Anniversary Stadium. I have positioned the Palace of the Soviets (Moscow – Joseph Stalin’s unrealized dream…) here. In 2004, US Ambassador Victor H. Ashe proposed to the people of Warsaw that a miniature of the Statue of Liberty be placed here on the Vistula…
A Stalin-era building in the MDM style at 24 Elektoralna Street.
The Marszałkowska Residential District (MDM) – a large Socialist Realist housing complex in Warsaw’s city center, built between 1950 and 1952 based on a design by, and under the direction of, Józef Sigalin and Stanisław Jankowski. Socialist realism, the prevailing architectural style from 1949 onwards, demanded a monumental scale for buildings and lavish ornamentation. Wide arcades and retail units were designed for the ground floors of the buildings. Dozens of sculptures and bas-reliefs depicting members of the leading working class were installed (created by Karol Tchorek, Jerzy Jarnuszkiewicz, T. Breyer, S. Momot, T. Łodziana, and J. Gazy). The walls were clad in sandstone and polished granite slabs. The buildings were topped with massive cornices and attics.
.
WARSAW’S MANHATTAN
At the turn of the 20th and 21st centuries – a period of “Transformations 1989’” – the Mirów district earned the nickname “Warsaw’s Manhattan”. In the graphic, I included the “Sailing ship” – the tower designed by Daniel Libeskind (born 1946 in Łódź; an American contemporary architect of Polish-Jewish descent, a representative of modernism, postmodernism, and neomodernism, as well as an architectural theorist and set designer). The Institute of National Remembrance building has been removed from the extension of the Saxon Axis. The construction of a row of corporate towers has begun: 40 + 24 + the Axis, which is still being filled in. The process of “opening up to the world” – stripping the city of its identity – is underway; even the names are no longer Polish.
.
AXIS MUNDI
I made reference to Tadeusz Konwicki. (Tadeusz Konwicki [1926–2015] was one of the most distinguished Polish writers and film directors of the 20th century, born in Nowa Wilejka in the Vilnius region. A soldier in the independence underground, a screenwriter, and a literary director, throughout his creative life he grappled with his wartime experiences and the fate of a generation coming of age in the shadow of historical catastrophes. His novels “A Chronicle of Amorous Accidents” and “A Minor Apocalypse” have secured a permanent place in the canon of the most important works of contemporary Polish literature (University of Humanities and Economics in Łódź). He lived on Górskiego Street = PKIN axis. Together with Maria Konwicka I graduated from the State High School of Fine Arts located at The Chevau-léger School Royal Łazienki.
.
MY APOCALYPSE
First, the rubble of a physically shattered Warsaw – my childhood playground. Then the stones – hewn Stalinist sandstone blocks that spoke to me day and night. Every day, the Joseph Stalin Palace of Culture and Science greeted me from my window. At the turn of the millennium, the stones sent me to their cousins – welcoming me in Moscow, Chicago, and New York… They brought me face-to-face with the “Wailing Wall” (the Roman Wall). Today, the process of constructing a CORPORATE UNITY – devoid of individuality, mirror-like cubes – is being finalized. The glass facades of this touted civilization reflect images rather than truth. They propel our young generation into the dimension of the MULTIVERSE – while simultaneously utilizing the METAVERSE.
.
.
Hanna Haska
.
Prof. Jan Maria Rylke – (born 1944, Polish painter, performance artist, and lecturer at the Warsaw University of Life Sciences) on September 19, 2026, at the “Walka Młodych” gallery he ran, he organized an event titled “Warsaw” as part of the Stokłosy Neighborhood Festival. I had the opportunity to present my graphic work “DICHOTOMY – Axis Mundi”.
.


